Stand & space
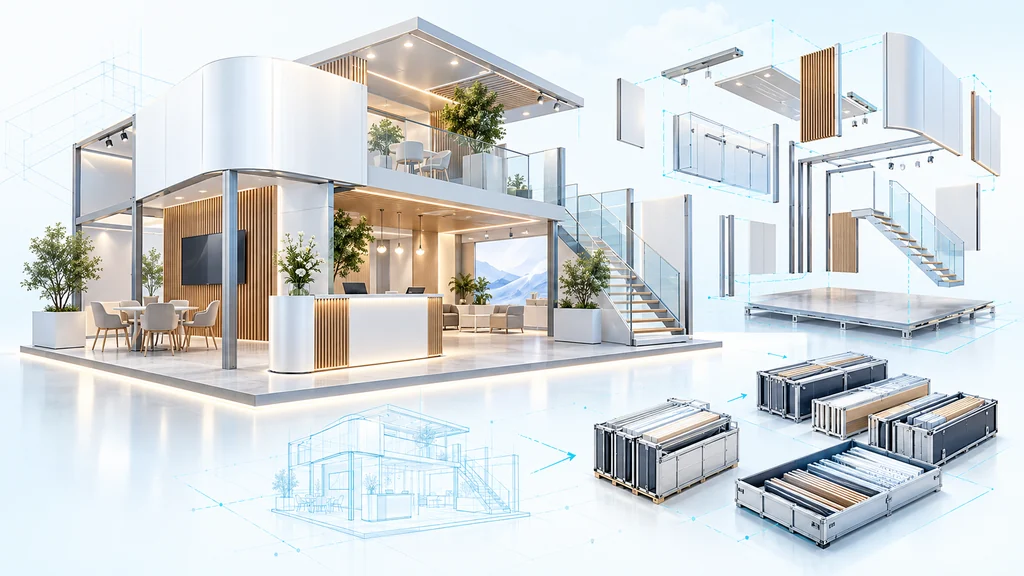
Walls, curved walls, platforms, ramps, deck fit-out, stair cladding, towers, counters and product islands are planned as positioned, dimensioned elements.
Stand concepts, in-house production, rental inventory and logistics in one workflow, including returns after the event.
Briefs, sketches, stand geometry, areas and event rules provide the starting point. Variants distinguish construction, materials, purchasing, rental and organisational effort.
Walls, curved walls, platforms, ramps, deck fit-out, stair cladding, towers, counters and product islands are planned as positioned, dimensioned elements.
Assemblies become material lists and manufacturable timber parts. External metalwork and subcontracted services remain identifiable as purchasing or external rental. Rental inventory, reservations and reuse belong to the project.
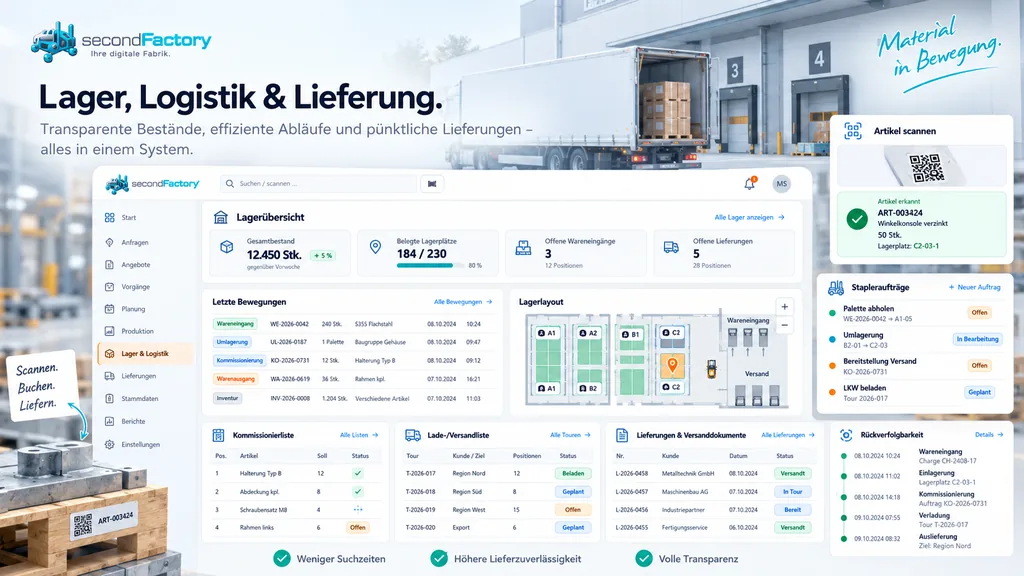
Time and workforce planning, packing, transport, setup, acceptance, dismantling and return to storage. Reservation conflicts and repair needs continue through the workflow.
The synthetic examples contain 396 and 156 parts respectively. Deck and stairs, platforms and ramps, and a curved wall with a 3,000 mm radius combine in-house fabrication and rented systems. Individual parts remain traceable through logistics.
Synthetic demonstration, not a customer reference.
Cutting, edging, drilling and CNC preparation use the same order data. Planned machine alternatives can be compared with existing machines while remaining explicitly identified as alternatives.
Structural stability, rigging, fire protection and event approvals are demonstrated by the responsible professionals for each project. The software records required rules and approvals in the project.
secondFactory is ready for use and live demonstration. We show the relevant workflow and discuss your data, machines and integrations.