
Industry profile
Sheet metal & metal fabrication
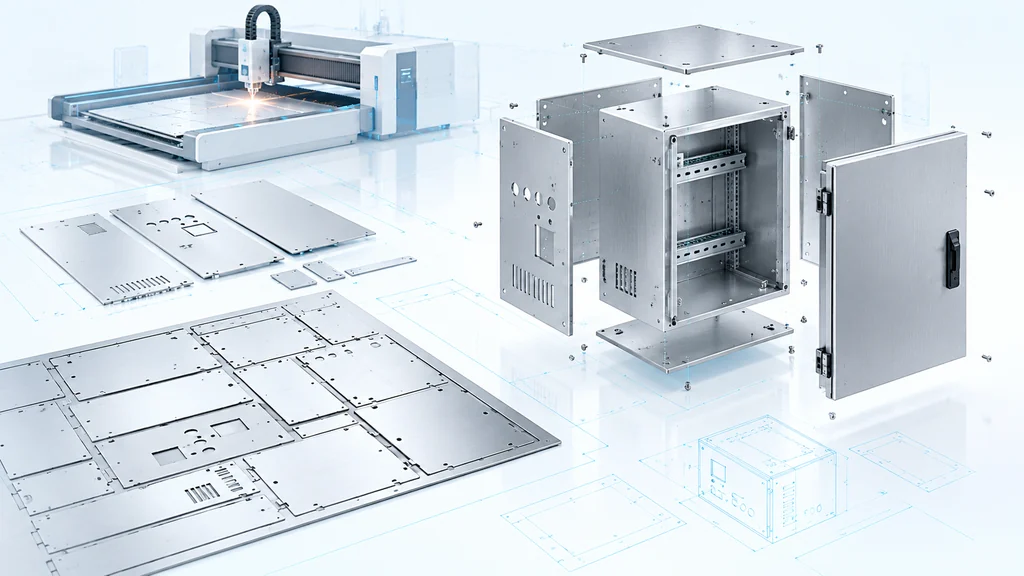
From a STEP assembly to individual sheet metal parts, with flat patterns, engineering checks and a connected production order.
Workflow & capabilities →Engineering, manufacturing and business processes share the same project record. Industry profiles determine how these tools work in your field.
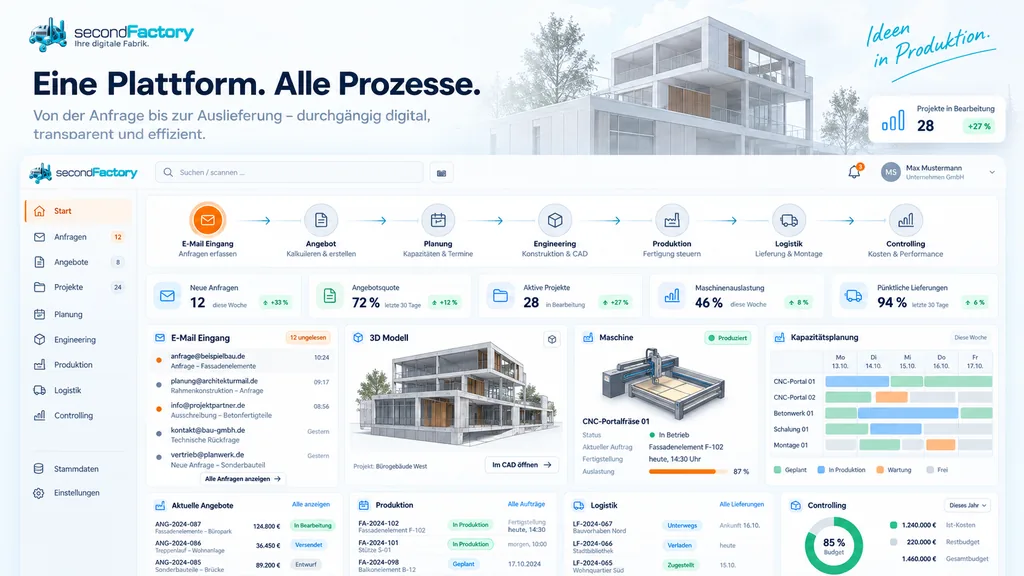
Tender monitoring with industry and capability profiles, results, deadlines and research logs. Email intake, document understanding and clarification. Customers, contacts, quotation lines, costing, variants and approvals. Demonstrations use fictional sources; sources and assessment are configured for the business.
Explore the product module →Technical drawings, 2D/3D reconstruction, STEP assemblies, parts, bills of materials, variants and revisions. Engineering gates prevent confirmation of contradictory geometry. CAD/Inventor interfaces connect to the existing process. Buildings, MEP and interiors have their own engineering tools.
Explore the product module →Nesting, material and tools, machining strategies, machine profiles, postprocessors, simulation findings, collision checks within model scope, program versions and queues. Existing and planned machines remain distinct. Controller, fixtures and OEM programs are configured and accepted for the customer machine.
Explore the product module →Production routes, workshop packs, workplace control, progress and machine operation. Start, pause, quantities and problems are recorded against the order. Quality checks, rework, scrap and traceability per component. Noticeboards support daily operations.
Explore the product module →Gantt scheduling, calendars, dependencies, target times, machine allocation, bottlenecks and workforce deployment. Planning proposals consider available staff, overtime and rescheduling. Design practices schedule services and installation tasks.
Explore the product module →Staff records, roles and qualifications, shifts, project/order time, staff calendars, holiday and sickness. Time-clock equipment can be integrated; workforce planning uses the same availability data.
Explore the product module →Items, materials, raw panels, batches, reservations, purchasing, suppliers and goods receipts. Locations, remnants, containers, barcodes/QR and scanners accompany parts. Yard overview, forklifts, packing, picking, trucks, delivery and installation continue through handover. Exhibition projects add rental inventory and returns.
Explore the product module →Project costs and actual costing, invoices, receipts, bank matching, outstanding items, reminders, credits and cancellation. Supplier invoices with operational/commercial approval, expense records and exports. Accounting CSV is demonstrated; DATEV is configured with the required company and adviser data.
Explore the product module →Dashboard, planned/actual comparisons, reports, utilisation, current projects, bottlenecks, forecasts and decisions from recorded operating data. Components and projects remain accessible from enquiry to commercial completion.
Explore the product module →The business assistant answers questions about projects, materials, machines, planning and financial status from the relevant data space. Engineering questions follow the industry profile; financial and access permissions remain enforced. Documents, versions, clarification and communication are linked to the project.
Explore the product module →ERP, CAD, machines, scanners, printers, time recording and existing business software integrate through suitable interfaces. Roles, user permissions, system status and rule configuration belong to the platform. Local AI, on-premise and private-cloud setups are designed around the infrastructure.
Explore the product module →Component geometry, casting orientation, formwork, mould inventory, timber inventory, dismantling and reuse. Structural/reinforcement tools are concrete-specific modules. An automated cutting cell connects cross-order nesting, part IDs, labels, cycle planning and simulation; a physical cell is a separately accepted expansion.
Explore the product module →From a STEP assembly to individual sheet metal parts, with flat patterns, engineering checks and a connected production order.
Workflow & capabilities →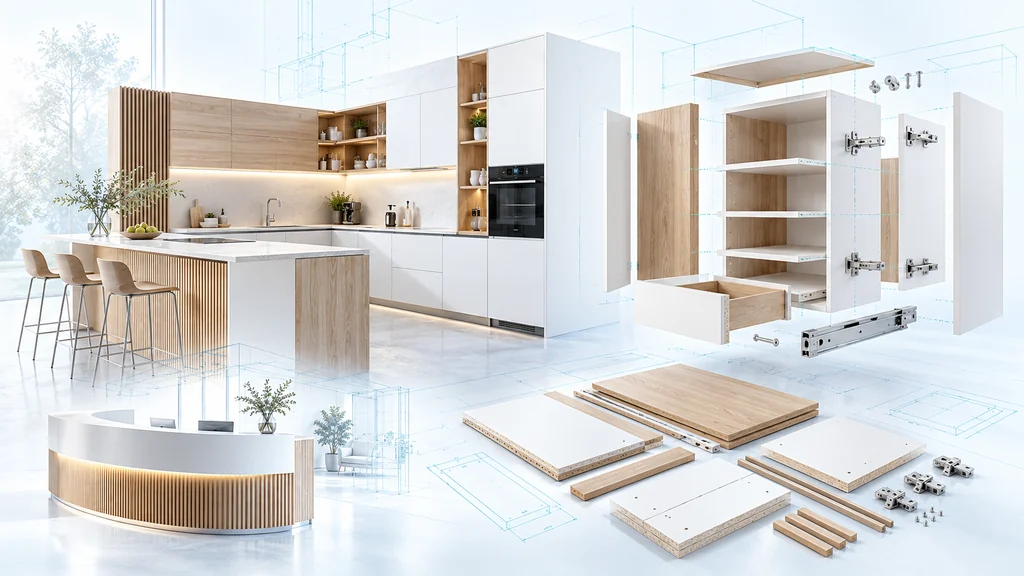
Survey, space planning and furniture design become specific parts, machining operations and installation tasks.
Workflow & capabilities →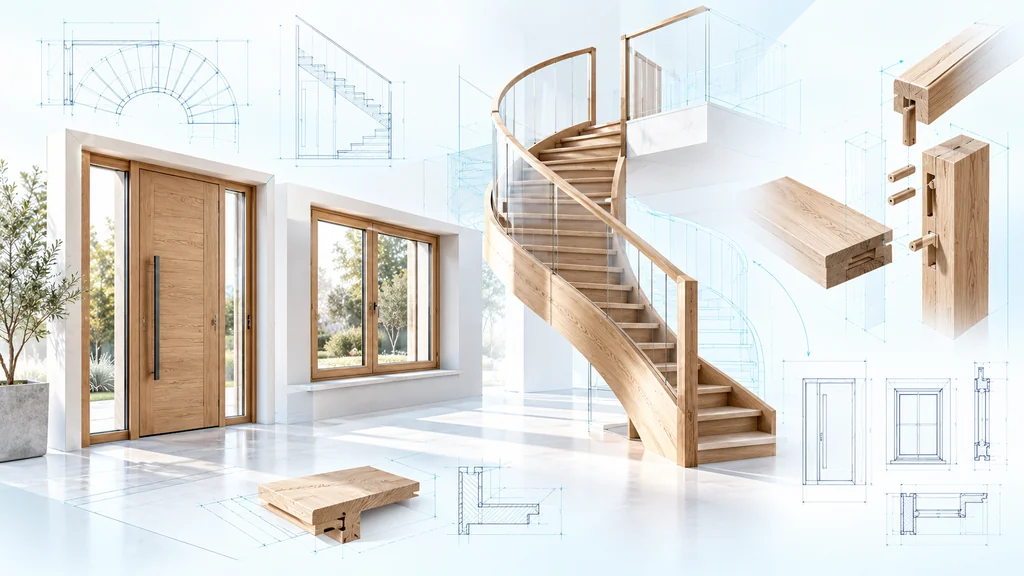
Windows, doors and stairs need their own engineering rules and a clear relationship to their installation context.
Workflow & capabilities →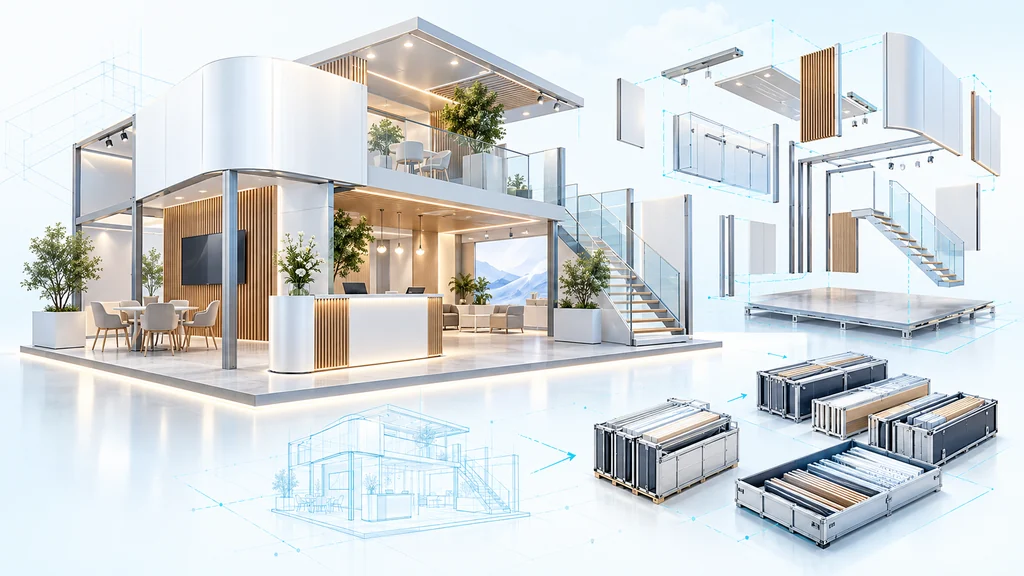
Stand concepts, in-house production, rental inventory and logistics in one workflow, including returns after the event.
Workflow & capabilities →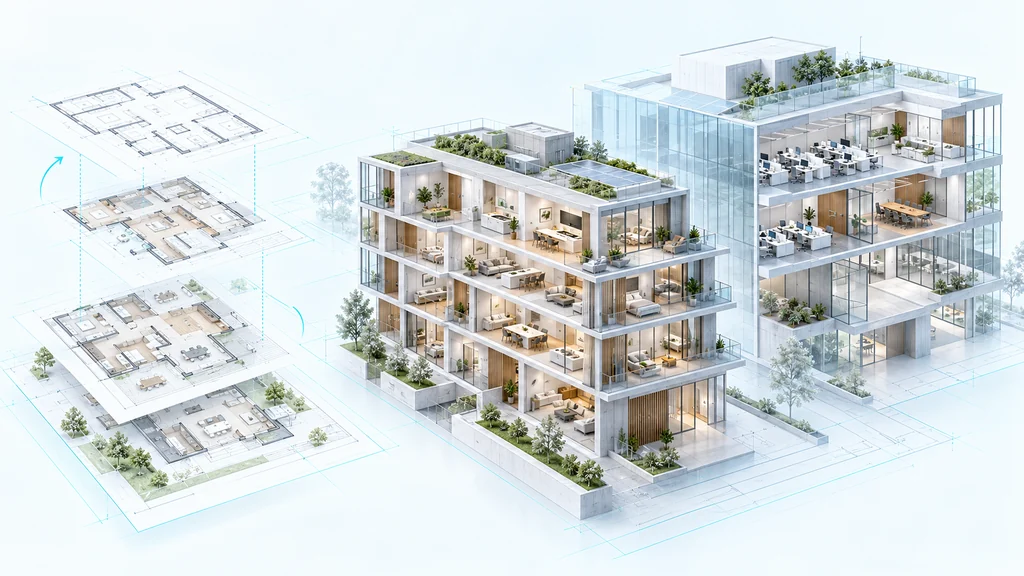
From existing plans to a building model, design variants and interior layouts through distinct, connected work stages.
Workflow & capabilities →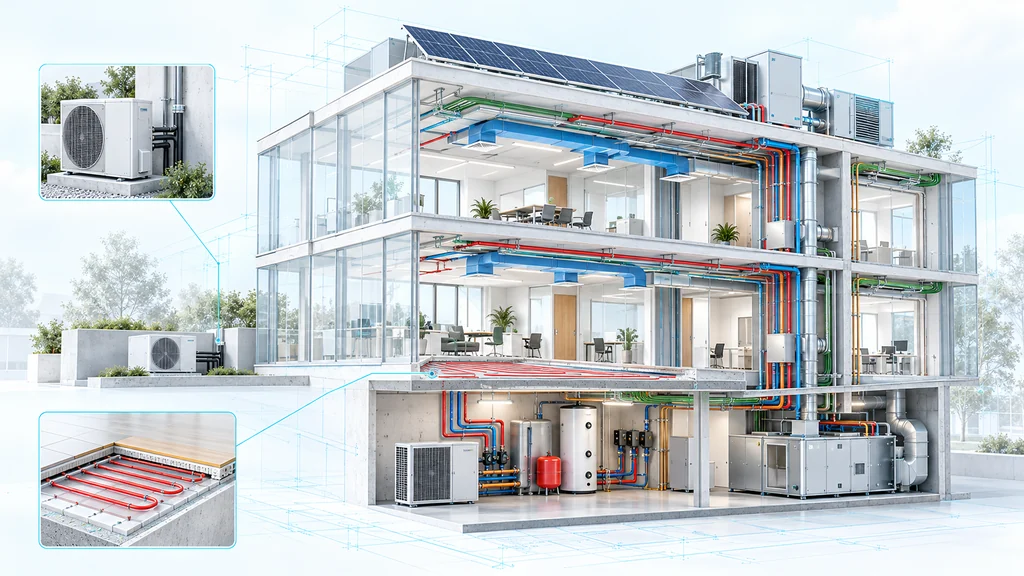
Plan, preliminarily size and coordinate building services on a shared building basis, connected to quantities, costs and project workflows.
Workflow & capabilities →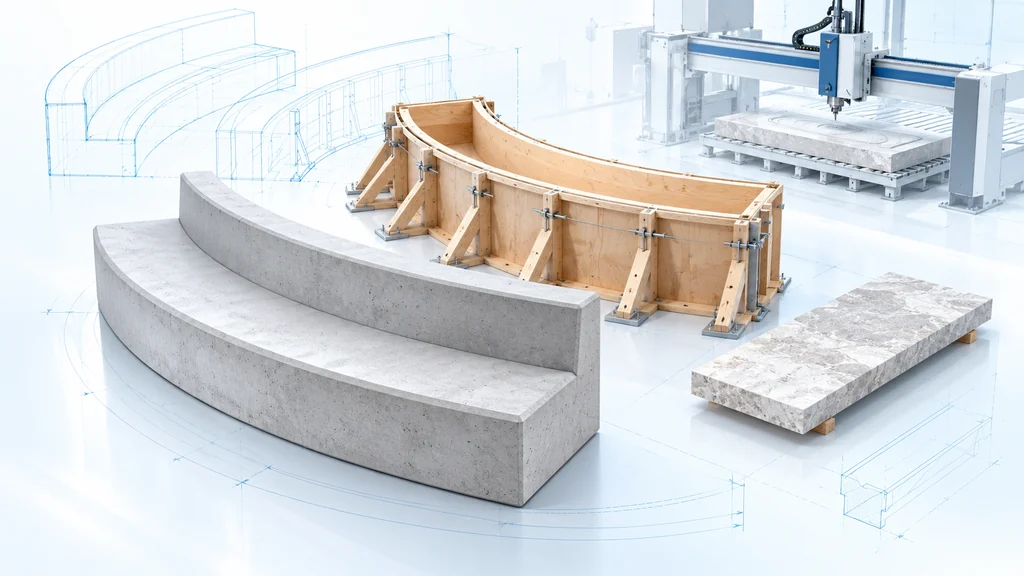
The existing process chain connects component and mould planning to the workshop, machines, quality and delivery.
Workflow & capabilities →secondFactory is ready for use and live demonstration. We show the relevant workflow and discuss your data, machines and integrations.