
Kitchens & fitted furniture
Parametric cabinets, fronts, fillers and fitting conditions; hardware, joints, hole rows, dowels, hinge cups and appliance cut-outs are derived from configured rules.
Survey, space planning and furniture design become specific parts, machining operations and installation tasks.
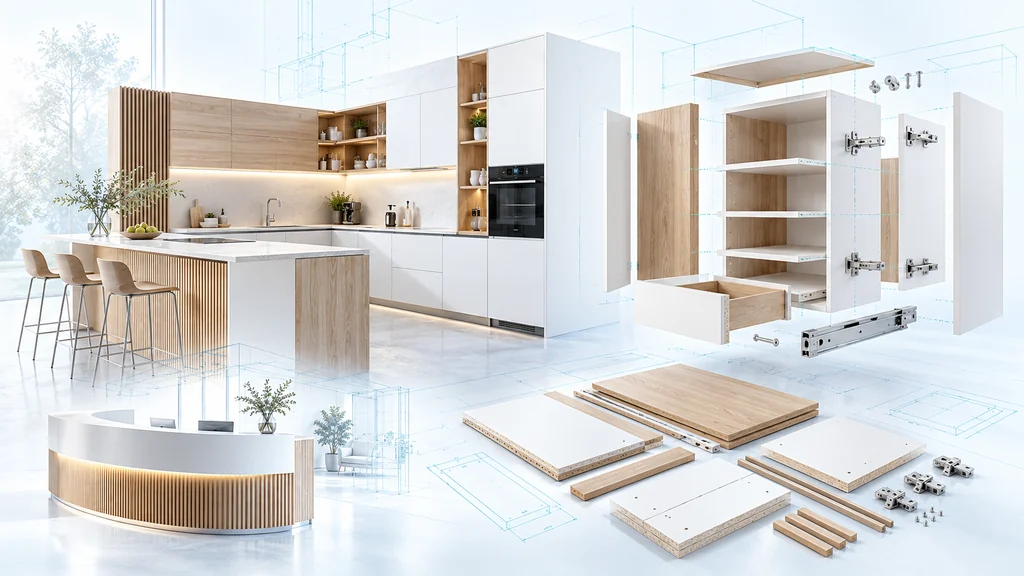
Floor plans, survey dimensions, sketches, plan PDFs and customer briefs provide spatial context, sizes, material choices and appliance requirements. Interior variants connect to subsequent furniture planning.
Parametric cabinets, fronts, fillers and fitting conditions; hardware, joints, hole rows, dowels, hinge cups and appliance cut-outs are derived from configured rules.
Curved reception counters, bendable shells, curved ribs and acoustic panels extend straight cabinet furniture. Contour parts and their machining remain linked to the design.
Cut lists, material and hardware lists, panel optimisation, edging, drilling, milling and CNC preparation. Labels per part occurrence, production sequences, quality, packing, delivery and installation continue the same order.
The kitchen example includes base, tall and wall units plus a worktop with sink and hob cut-outs. The second example combines a curved reception counter with acoustic panels. Variants create new drawings, bills of materials and costing revisions.
Synthetic demonstration, not a customer reference.
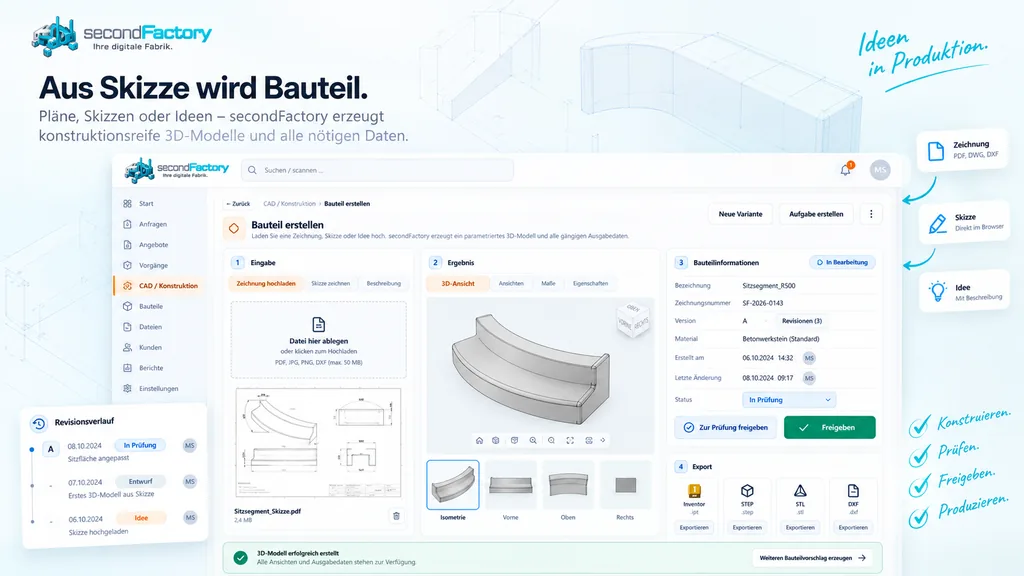
Panel saw, nesting CNC, edgebander and drilling centre connect to material, tools, operations and capacity. A simulated cutting cell can combine parts from multiple orders and compare cycle times.
Machine programs and operating values in the examples serve demonstration. The actual controller and workshop rules are configured for the customer. Wood nesting uses rectangular parts and 0/180° grain orientation; remnants are rectangular.
secondFactory is ready for use and live demonstration. We show the relevant workflow and discuss your data, machines and integrations.