
Heating, water & drainage
Preliminary heat loads, radiators, underfloor heating, pipe networks, pumps and manifolds. Potable water, hot water/circulation and foul/rainwater drainage include gradients and calculation records.
Plan, preliminarily size and coordinate building services on a shared building basis, connected to quantities, costs and project workflows.
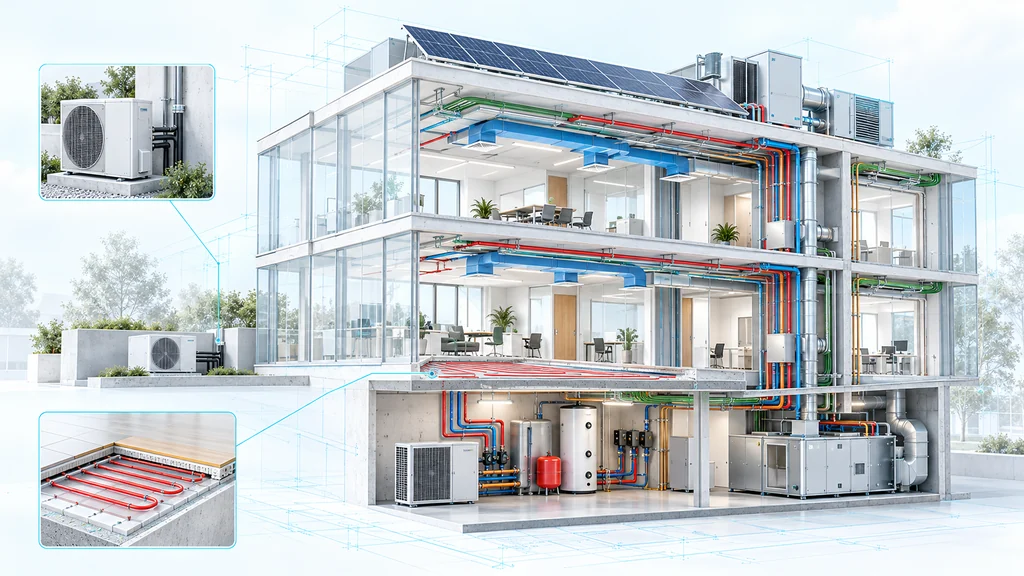
The existing model provides rooms, storeys and building elements. Uses, temperatures, loads, connections, manufacturer data and design decisions complete the engineering basis. Data provenance and missing inputs remain visible.
Preliminary heat loads, radiators, underfloor heating, pipe networks, pumps and manifolds. Potable water, hot water/circulation and foul/rainwater drainage include gradients and calculation records.
Airflow and duct sizing, cooling units and condensate; cooling-load estimates with required inputs. Electrical distribution, circuits, cable sizing and voltage drop, plus data networks, outlets and cable lengths.
PV arrays, inverters, strings and yield assumptions; fire-stopping lists and fire-alarm components. Building-automation point and function lists are derived from the systems actually planned.
Routing, shafts, penetrations, maintenance spaces and cross-discipline collision findings. Variants and architectural changes produce reviewable design revisions.
Preliminary gas sizing, lift coordination, compressed air, rainwater reuse, solar thermal, charging infrastructure, irrigation and separators are implemented as additional planning tools. Process media are maintained manually.
The residential example shows a heat pump and underfloor heating for each apartment. The office example combines planned ventilation at 5,064 m³/h, 41 fire dampers, electrical systems, PV and fire-alarm components. Quantities and services continue into quotation, procurement, installation planning and billing.
Synthetic demonstration, not a customer reference.
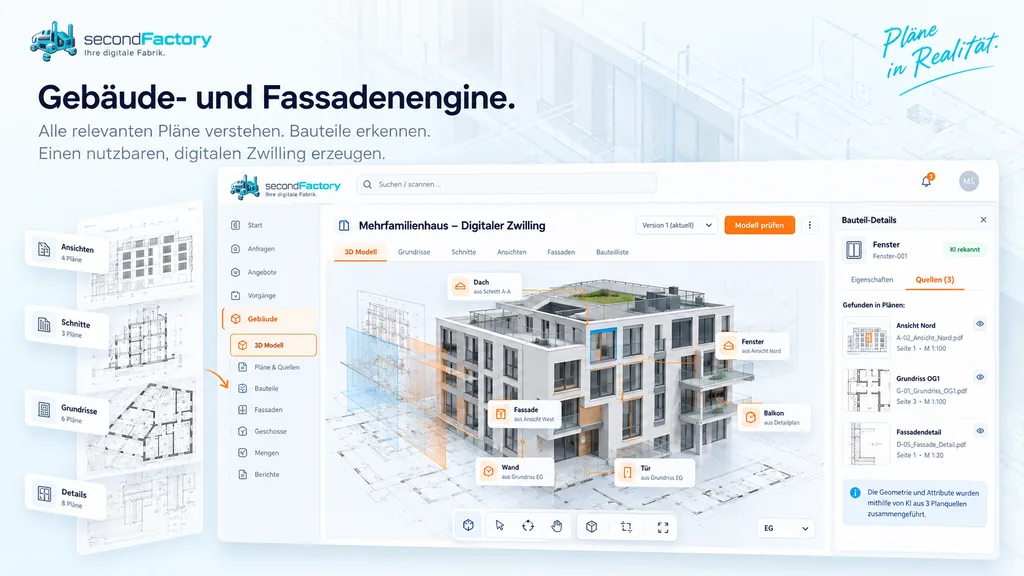
PDF plans and reports, DXF, STEP, GLB, CSV, ZIP and IFC4 subsets support design handover. Revision references and review status accompany outputs. Material and component lists connect engineering and commercial workflows.
Calculations show their actual status: heat loads and gas are preliminary sizing; cooling loads are estimates. Missing manufacturer pressure losses, potable-water/circulation evidence or fire strategies remain open engineering items. Professional design, standards verification and acceptance belong to the responsible project engineers.
secondFactory is ready for use and live demonstration. We show the relevant workflow and discuss your data, machines and integrations.