
Windows & doors
Timber profiles, joints, hardware and machining connect to the joinery workshop’s product and tooling rules. Entrance-door assemblies have their own part and joint structure.
Windows, doors and stairs need their own engineering rules and a clear relationship to their installation context.
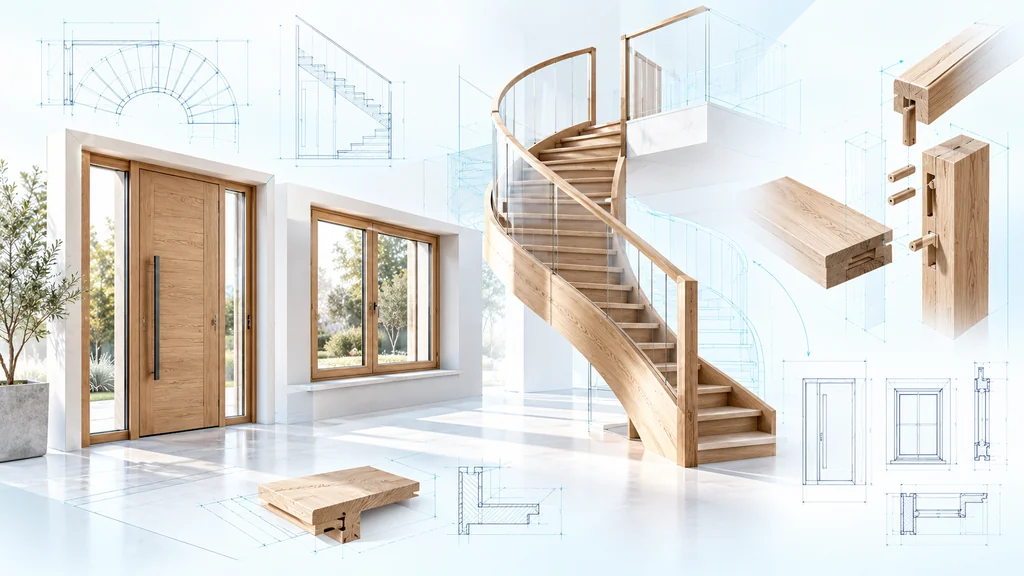
Survey dimensions and building documents describe openings, interfaces and installation conditions. Existing workpieces can be reconstructed from drawings; the building model provides installation context.
Timber profiles, joints, hardware and machining connect to the joinery workshop’s product and tooling rules. Entrance-door assemblies have their own part and joint structure.
Winding stairs with individual treads, stringers and assembly positions; construction drawings and machining information follow the specialised design. Missing engineering requirements remain explicit clarification items.
Cutting, cross-cutting, profiling, drilling, milling and machine preparation. Planning and time recording connect workshop tasks to delivery, installation sequence and acceptance on site.
The documented staircase contains 58 parts including seven winding treads. The entrance-door assembly has 35 parts with mortise-and-tenon joints. Both demonstrate the path from specialised design through drawings and operations to installation.
Synthetic demonstration, not a customer reference.
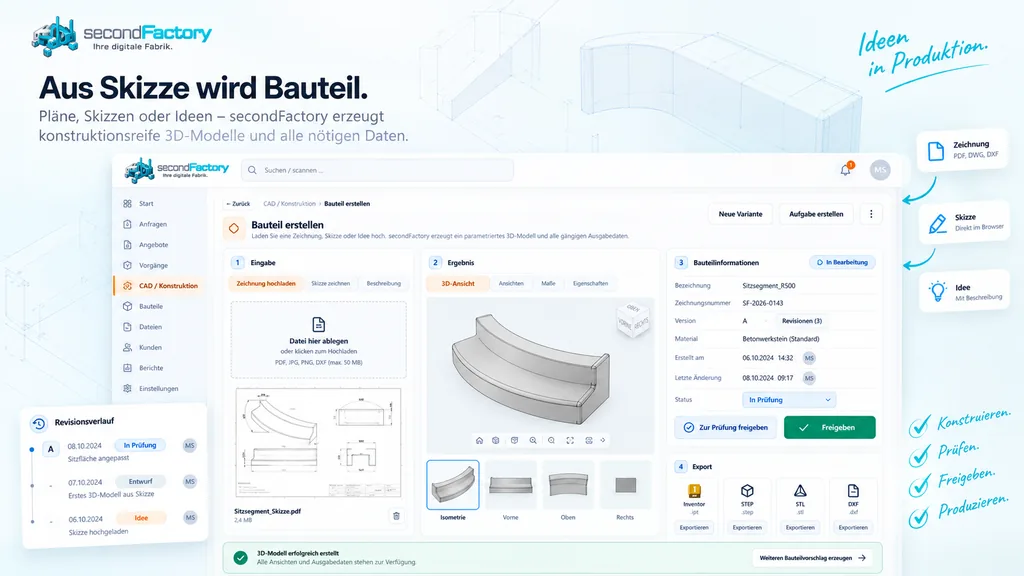
Cross-cut saw, panel saw, profiling centre, edgebander and drilling centre are planned according to their actual operations. Window blanks and panel parts follow different machining routes.
The implemented workshop rules are configurable. System approvals, structural checks, U-values, acoustic and fire-protection certificates depend on the specific building element and professional acceptance. Machine interfaces are accepted for the individual workshop.
secondFactory is ready for use and live demonstration. We show the relevant workflow and discuss your data, machines and integrations.