
Building reconstruction
Storeys, rooms, walls, slabs, windows, doors and additional elements form a digital planning basis. 2D and 3D views help inspect geometry and relationships.
From existing plans to a building model, design variants and interior layouts through distinct, connected work stages.
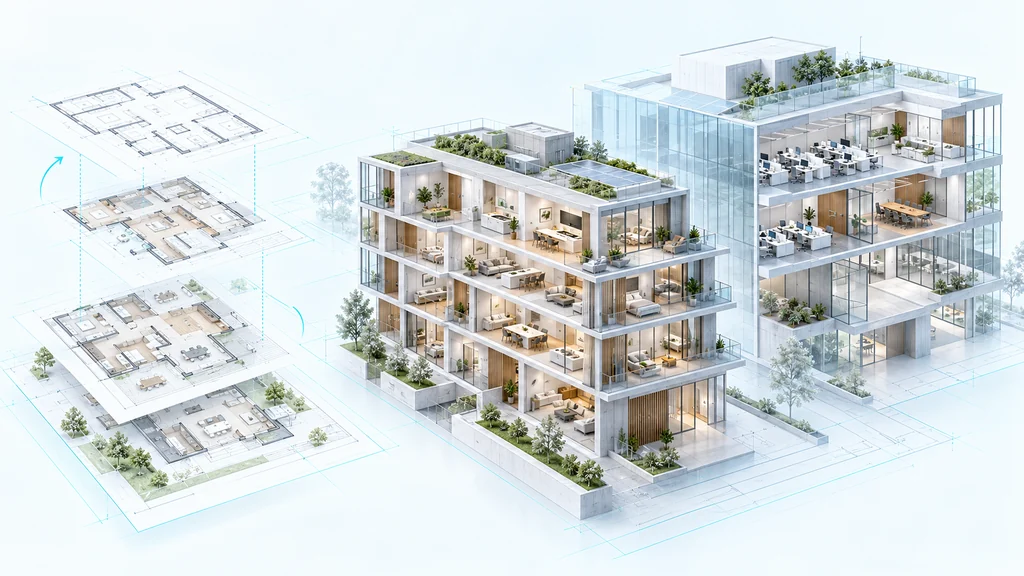
PDF plans, floor plans, sections and elevations are inputs to building reconstruction. Dimensions, missing information and inconsistencies are checked; a model does not replace a site survey.
Storeys, rooms, walls, slabs, windows, doors and additional elements form a digital planning basis. 2D and 3D views help inspect geometry and relationships.
Model changes are recorded in variants and revisions. Room and area changes, quantities, technical documents and coordination with adjacent disciplines remain tied to their design revision.
Space planning with catalogue dimensions, furniture and interior variants; checks for collisions, door swings and accessibility. Quantities and prices flow into quotations, services, project planning and billing after confirmation.
The synthetic apartment example has five storeys, 69 rooms and eight apartments with sample interiors. The office example compares open-plan and cellular layouts. Building model, interiors, variants, quantities and commercial project workflow can be demonstrated together.
Synthetic demonstration, not a customer reference.
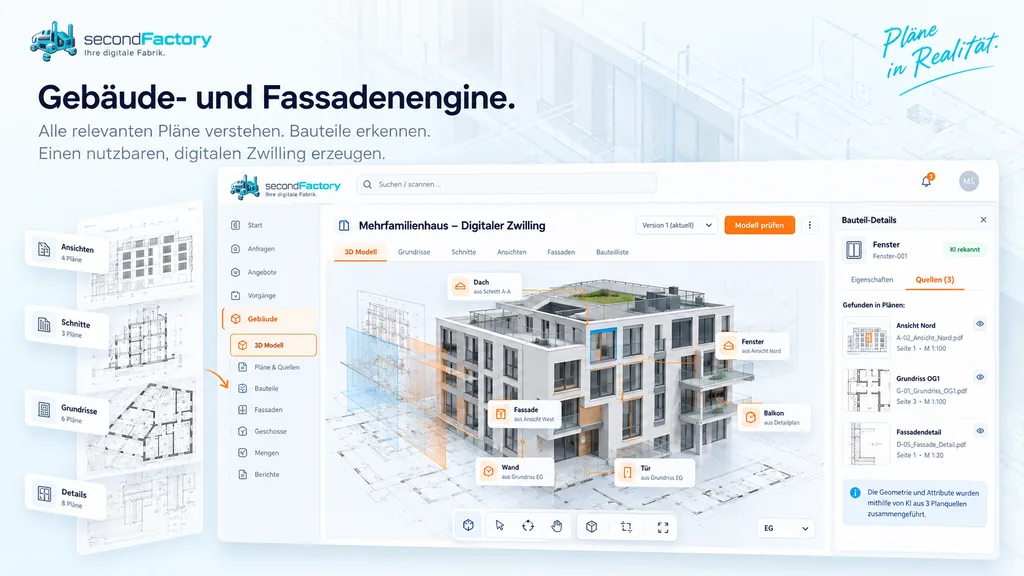
Design practices use CAD/BIM workstations, survey and installation resources. Deliverables can include PDF, DXF, STEP, GLB, CSV and ZIP. IFC4 output is available; transfer to the specific target application is checked for each project.
The examples use synthetic design projects. Building and interior designs require professional review. IFC output does not imply general certification or guaranteed compatibility with every BIM system.
secondFactory is ready for use and live demonstration. We show the relevant workflow and discuss your data, machines and integrations.